




Medical and Healthcare Signage in Fort Worth and Dallas
Professional, compliant signage systems designed for healthcare environments.


Clear Identification
and Wayfinding
Medical and healthcare signage is the system of exterior, interior, regulatory and wayfinding signs that helps patients, visitors and staff find a healthcare facility, move through it and stay safe inside it. For hospitals, clinics and medical office buildings in Fort Worth and Dallas, that system has to meet the 2010 ADA Standards for Accessible Design and the Texas Accessibility Standards (TAS), stand up to daily disinfection, and still look like part of the practice's brand.
Most clinics we visit don't have a signage problem so much as a signage gap. There is a strong building sign out front, and then very little that helps a first-time patient find Suite 240, the lab draw station or the right restroom. A complete plan covers the drive in, the front door, the front desk and every hallway decision point in between, and the sections below walk through each piece.
CORE SIGN SOLUTIONS
Healthcare Signage Solutions

Exterior Identification Signs
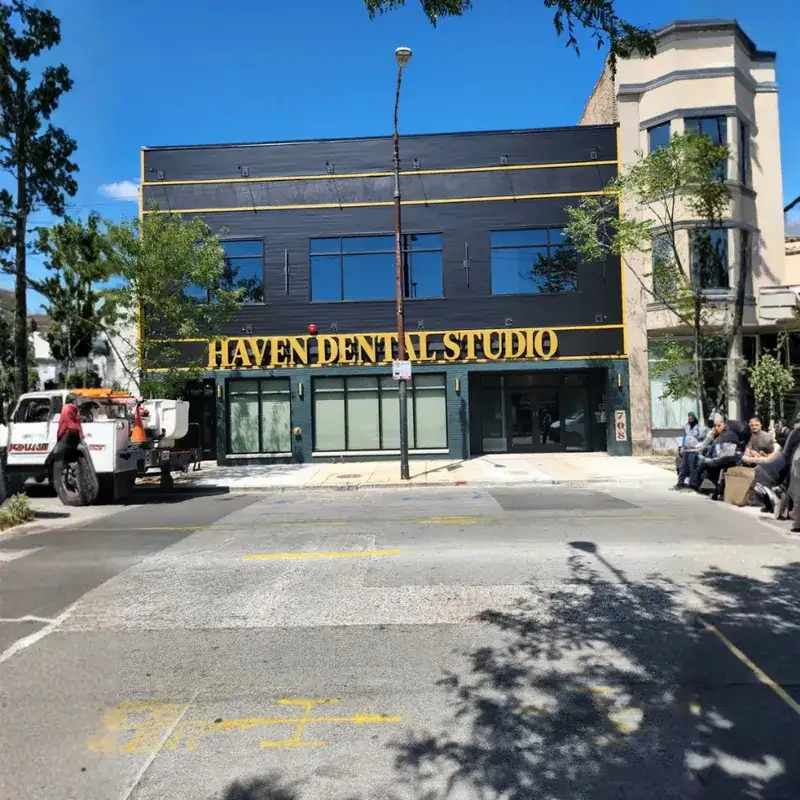
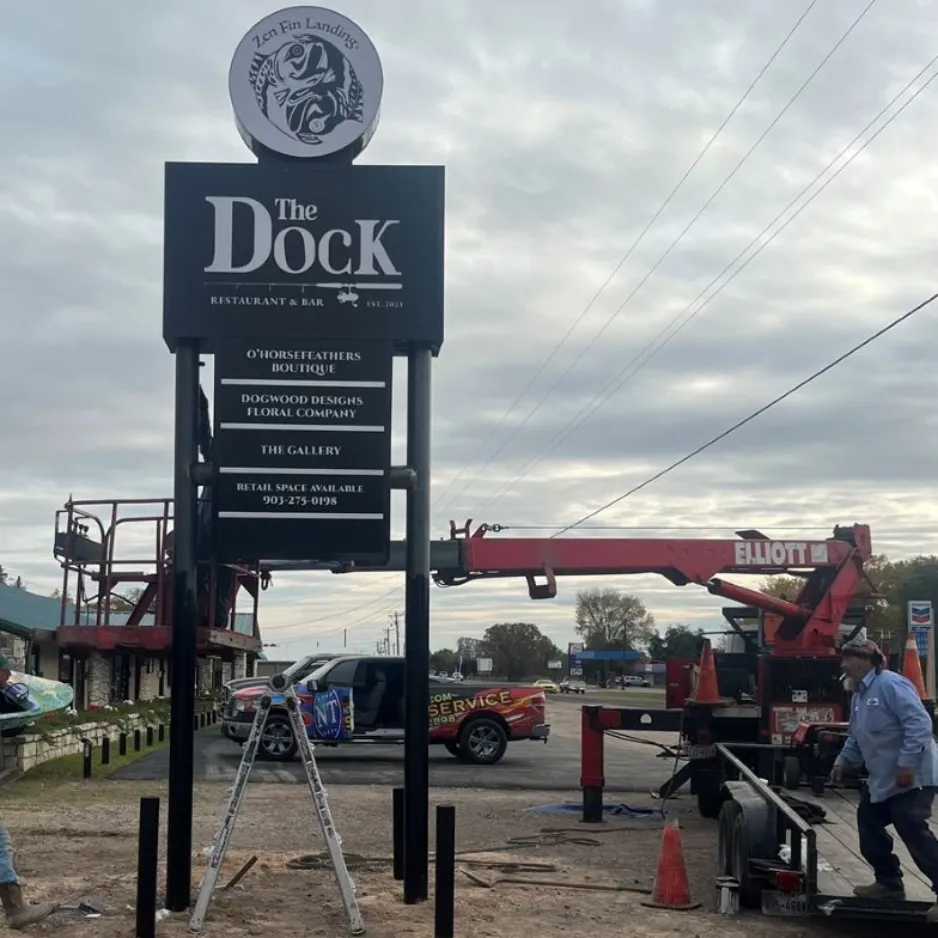
Exterior identification is the first thing a patient sees, usually from a moving car while glancing at a map app. For medical tenants that typically means lighted channel letters or a dimensional logo on the facade, plus clear address numbers and an entrance sign, so nobody walks into the wrong door at a multi-tenant building.
The Haven Dental Studio storefront shown on this page uses lighted gold channel letter signs on dark brick, which stays readable for evening appointments. Lighted signs go through city permitting and are installed by licensed Texas electrical sign contractors.

Monument Signs
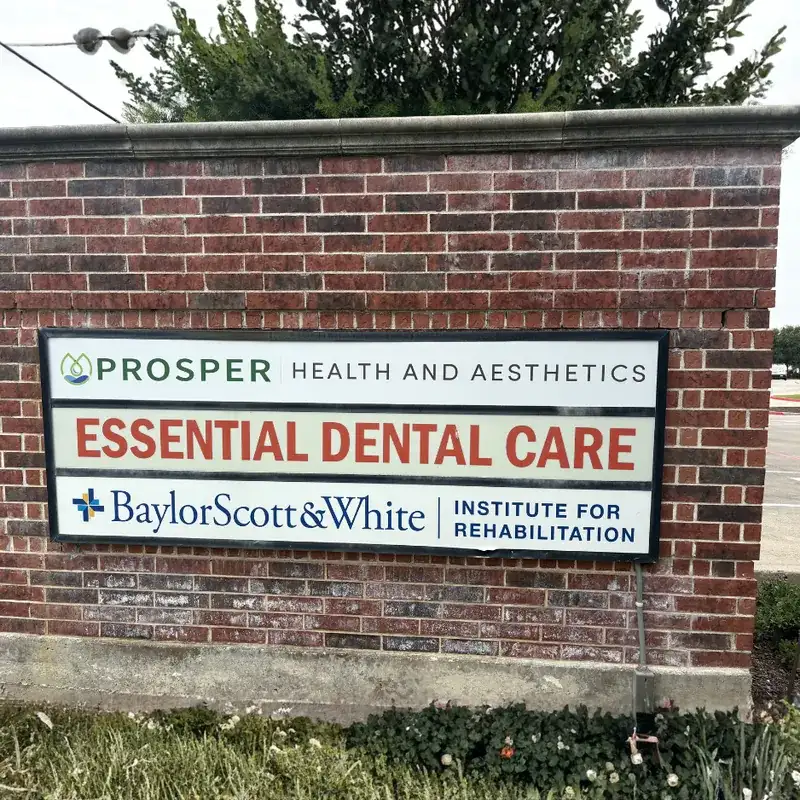
Monument signs do the heavy lifting on medical campuses and at medical office buildings with several providers. A multi-tenant monument, like the brick sign on this page for Prosper Health and Aesthetics, Essential Dental Care and Baylor Scott & White, gives each practice its own panel while keeping one consistent structure at the street.
We recommend designing tenant panels to be swappable, because medical tenants turn over more often than most building owners plan for. Clear address numbers on the monument sign also help emergency responders and rideshare drivers reach the right entrance on the first try.
Lobby Signs

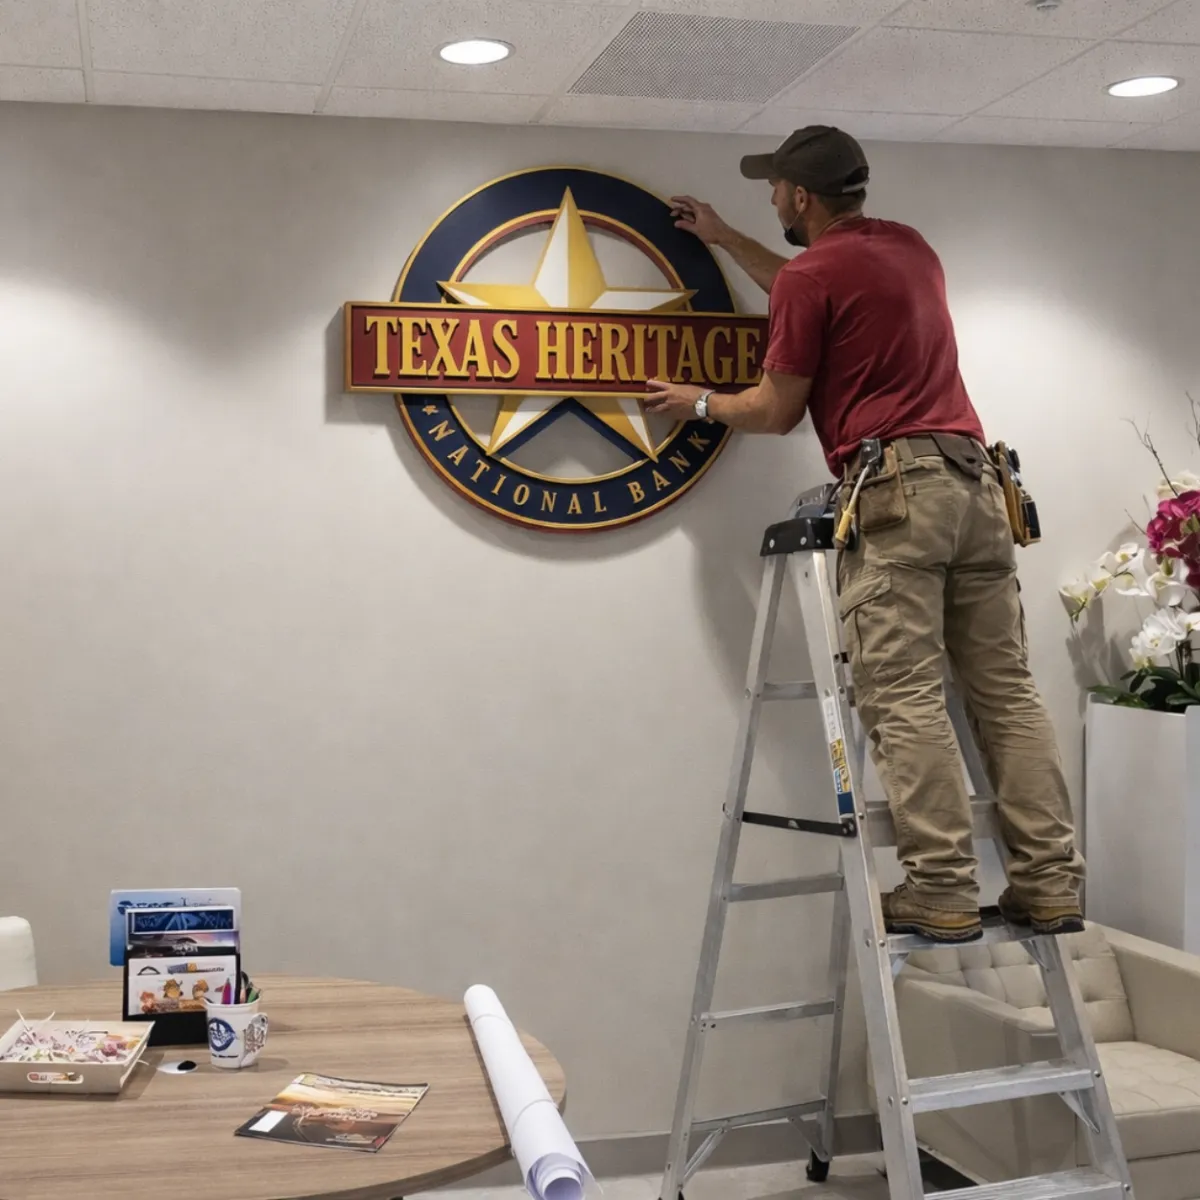
The lobby sign sets the tone before a patient reaches the front desk. A dimensional logo on standoffs or a backlit acrylic panel behind reception tells people they are in the right place and that the practice pays attention to detail.
In the waiting room, place check-in and restroom signs within sight of the entrance, since those are usually the first two things a new patient looks for. Keep lobby signs simple: one brand statement and clear direction, not a wall of paper notices taped to the glass.

ADA Compliant Signage
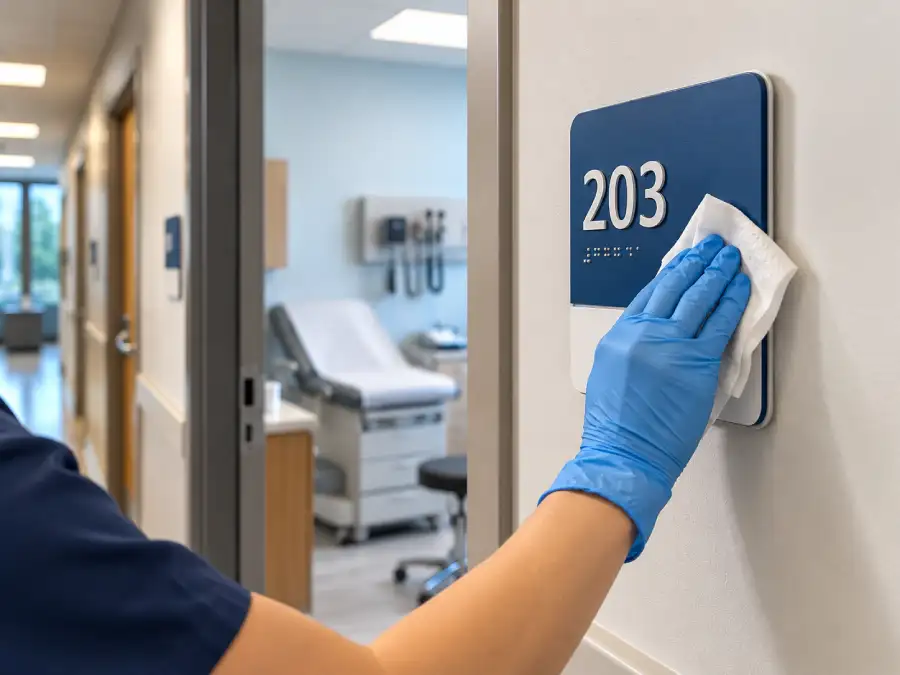
ADA signage is any sign that identifies a permanent room or space, such as an exam room, restroom or stairwell, built with raised characters, Grade 2 braille and a non-glare, high-contrast finish so people with low or no vision can read it. In a medical office that usually means every exam and procedure room, restrooms, exits, stairwells and suite numbers. Elevated Exposure designs ADA room signs in your brand colors and installs them at the heights and locations the standards require (the specific rules are covered further down this page). Most practices start with exam room and restroom signs, then add suite numbers and exit signs, all part of our ADA compliant signage line.

Wayfinding Systems
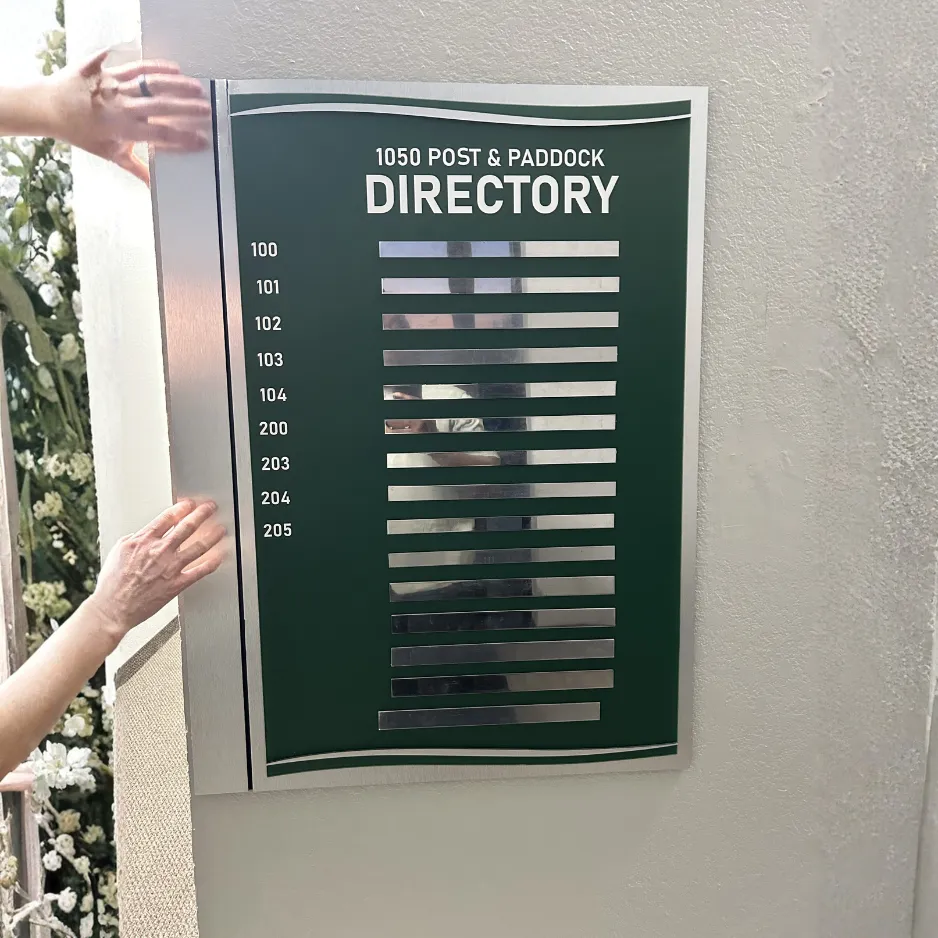
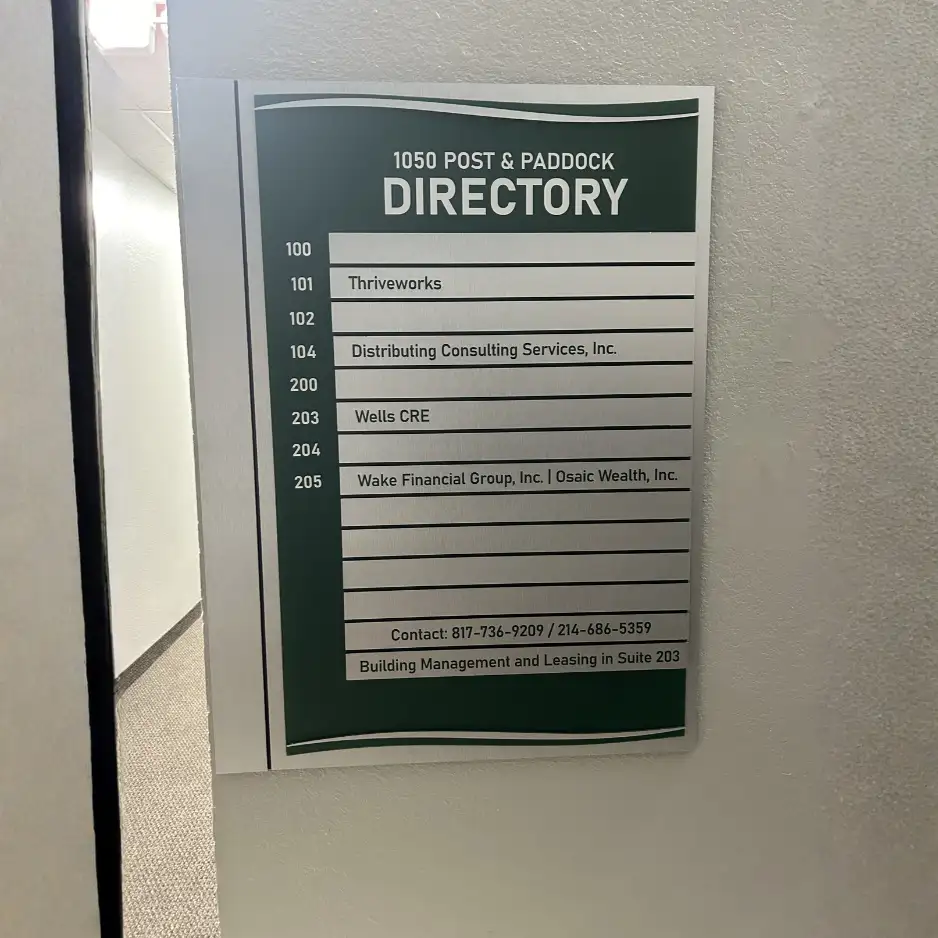
Wayfinding is the planned sequence of directional, directory and identification signs that leads a person from the parking lot to a specific room without having to ask for help. It matters more in healthcare than in almost any other building type, because patients are often anxious, in pain or visiting for the first time. A wayfinding plan starts with the decision points: the parking entrance, the building entry, the elevator lobby and every hallway split. At each one, a sign should answer exactly one question. The tenant directory at 1050 Post & Paddock shown on this page uses a modular panel system, so names can be updated without replacing the whole sign.

Bilingual Wayfinding for DFW Patients
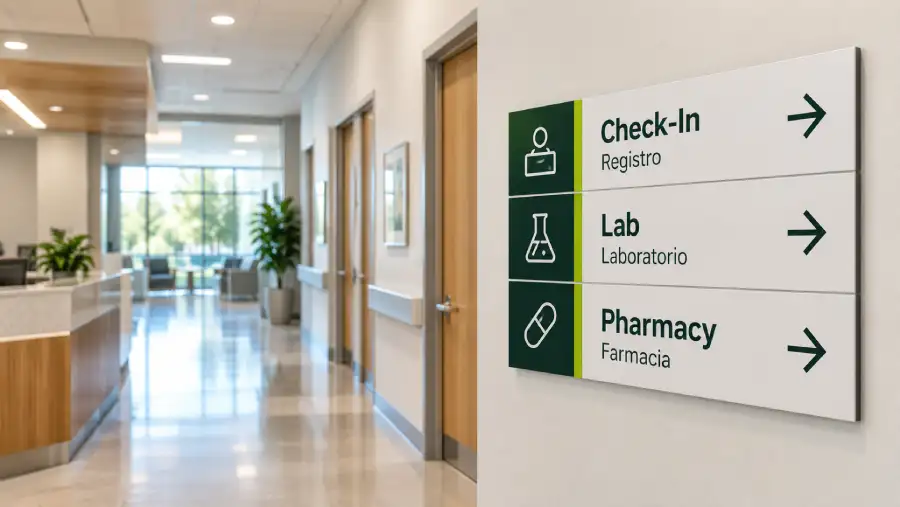
Dallas and Tarrant counties have large Spanish-speaking communities, and many DFW practices see patients who are more comfortable reading Spanish. Bilingual wayfinding, with English and Spanish on directional signs and on key room IDs like Check-In, Lab and Pharmacy, cuts down on patients stopping at the front desk to ask where to go. The trick is keeping bilingual signs readable. Separate the two languages by weight, color or position instead of cramming them onto one line. On ADA room signs the tactile and braille text follows its own rules, so bilingual layouts should be planned during design rather than added later. Elevated Exposure supports projects in both English and Spanish.
Accessibility and Regulatory Considerations
Healthcare facilities often require strict compliance with ADA and accessibility standards.
What ADA Room Signs Require in a Medical Office
The 2010 ADA Standards for Accessible Design, published by the U.S. Access Board, set specific rules for any sign that identifies a permanent room or space. These are the details that most often cause problems on medical build-outs:
-Tactile characters mounted at least 48 inches above the finished floor (measured to the baseline of the lowest line) and no more than 60 inches (measured to the baseline of the highest line). Section 703.4.1.
-Signs placed on the latch side of the door, with an 18 by 18 inch clear floor space centered on the tactile characters. Section 703.4.2.
Raised characters that are uppercase, sans serif and between 5/8 inch and 2 inches tall. Section 703.2.
-Contracted (Grade 2) braille. Section 703.3.
A non-glare finish with characters that contrast clearly against the background. Section 703.5.1.
The latch-side rule catches a lot of clinics off guard, because door swings sometimes change after the sign plan is drawn. Our team checks door hardware on the latest floor plan before any room signs are ordered. Full requirements are in the 2010 ADA Standards, and our guide to ADA signage requirements in Texas covers them in plain language.
Texas Accessibility Standards and TDLR Project Review
Healthcare facilities in Texas also have to meet the 2012 Texas Accessibility Standards (TAS), which are administered by the Texas Department of Licensing and Regulation (TDLR).
TAS signage rules closely follow the federal ADA standards, but Texas adds its own review and inspection process. According to TDLR, projects with a total estimated cost of $50,000 or more must be registered and reviewed, and smaller projects are still required to comply with TAS.
On a medical build-out, a Registered Accessibility Specialist (RAS) inspects the finished space, and signage is part of what gets checked. Getting room signs right the first time saves a reorder and an awkward delay before opening.
Safety and Regulatory Signs in Clinical Areas
Beyond room identification, clinical spaces need warning and safety signs that staff and patients actually notice.
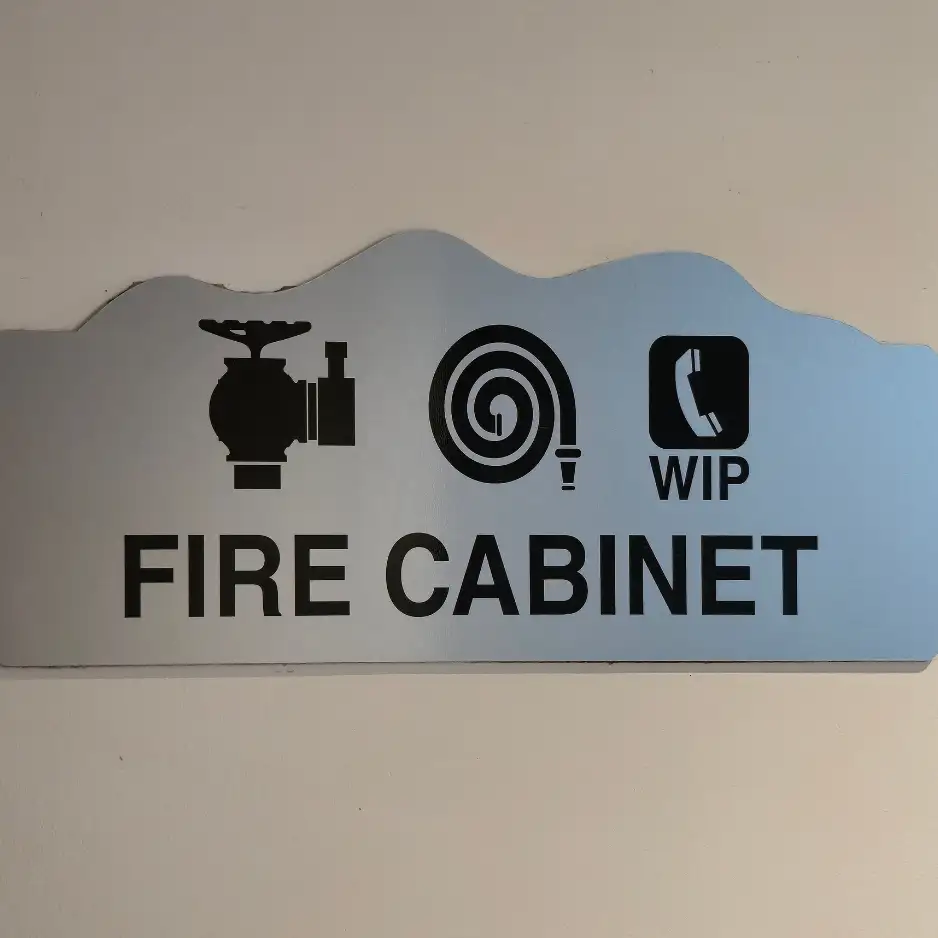
Common examples include oxygen in use and no-smoking notices, MRI magnetic field warnings, radiation signs at X-ray and CT rooms, biohazard and sharps disposal labels, and identification for exits and fire equipment.
The exact list should come from your safety officer or compliance consultant, since it depends on your equipment and OSHA obligations.
Elevated Exposure produces these signs in materials that match the rest of your interior system, so they stand out because of their message and not because they look like an afterthought.
Healthcare Signs for Hospitals, Clinics, Dental Offices and Medical Office Buildings
Every type of healthcare facility in Fort Worth and Dallas has its own traffic pattern, and the signage should follow it. A hospital campus and a two-chair dental office both need ADA room signs, but almost everything else about the plan is different.

Hospitals and Medical Campuses
Hospitals carry the most complex wayfinding: several entrances, parking structures, emergency access and departments that move during renovations. The signs need a clear hierarchy, with emergency department signs kept visually separate from general entrance signs so a driver in a crisis never has to stop and decide. We recommend modular interior systems with replaceable inserts, since hospital departments are renamed and relocated far more often than the walls change. Exterior campus signs, including pylon and monument signs, should be lit for overnight visibility and readable from the road.
Medical Office Buildings and Multi-Tenant Properties
In a medical office building, the owner and each tenant share responsibility for signage. The owner typically controls the monument, the exterior directory and the lobby directory, while each practice handles its suite sign and interior rooms. Agreeing on a single sign standard (fonts, colors and mounting method) before tenants move in prevents the mismatched look you see in a lot of older DFW medical buildings. Elevated Exposure works with property managers and tenants together so every suite matches the building standard. It's the same approach we use for commercial property signage across DFW, applied to the stricter rules of a medical building.

Dental Offices, Urgent Care and Specialty Clinics
Smaller practices often compete for attention on busy retail corridors in Plano, Arlington and Grand Prairie, so exterior visibility has a direct effect on new patient traffic. Urgent care clinics should make their hours and walk-in message readable from the parking lot, and window graphics and frosted privacy vinyl can share services while keeping treatment rooms private without blocking daylight. Inside, the list is shorter: room ID signs, restroom signs, a check-in sign and any required regulatory notices.

Behavioral Health and Recovery Centers
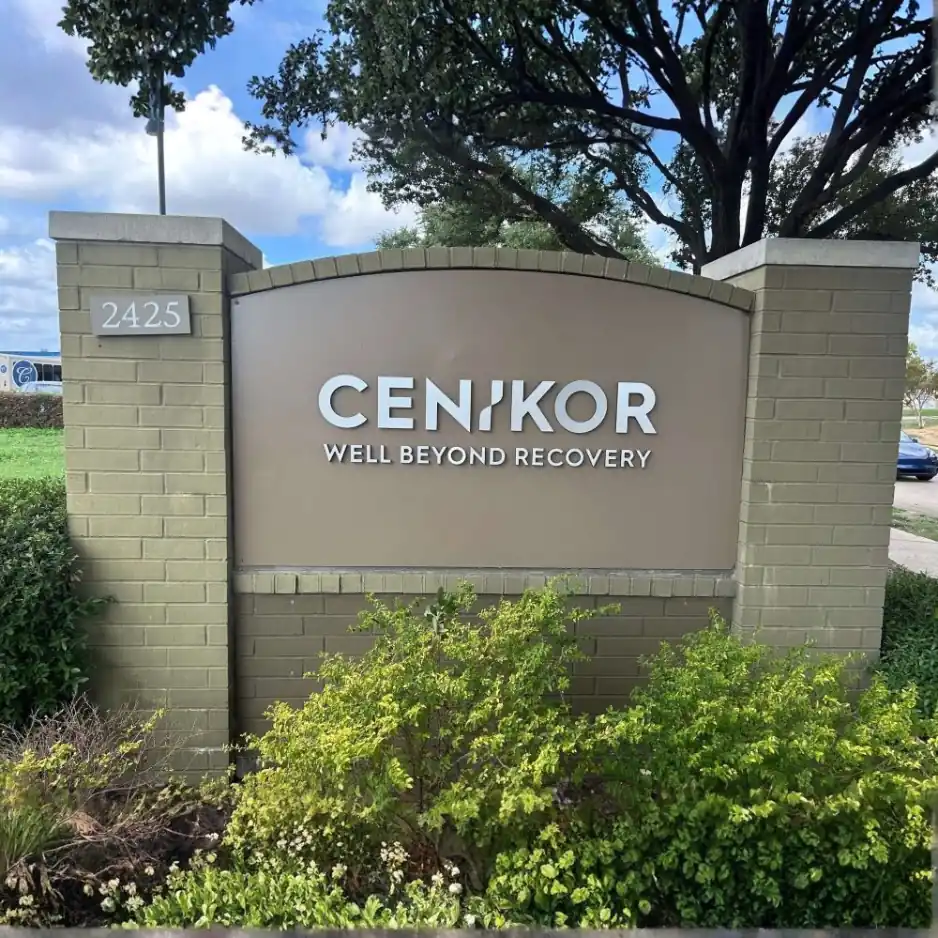
Treatment and recovery facilities, like the Cenikor location shown on this page, often want signs that are easy for patients to find but discreet to passersby. Natural materials such as stone and wood, a softer color palette and restrained exterior messaging help these buildings feel welcoming rather than clinical. Interior room signs still have to meet the same ADA and TAS requirements as any other medical space.
Choosing Healthcare Sign Materials That Hold Up to Daily Disinfection
Healthcare signs get wiped down far more often than signs in an office or retail store, frequently with hospital-grade disinfectants. Some materials handle that well. Others haze, crack or lose their printed finish sooner than anyone expected, and a cloudy exam room sign makes a clean practice look neglected.
Acrylic and photopolymer ADA signs with smooth, sealed faces are the usual choice for patient areas, because they clean easily and keep their raised characters intact. Brushed aluminum and painted metal work well for directional and identification signs in corridors. For printed graphics, we specify a protective overlaminate made for frequent cleaning, and we steer clear of textured or porous surfaces in exam and procedure rooms where residue can build up.
One practical tip: ask your infection prevention or facilities team which disinfectants they use on walls and fixtures before materials are chosen. Matching the sign finish to the actual cleaning products is the simplest way to keep signs looking new for years. Elevated Exposure can provide material samples so your team can test them before the full order is placed.
How a Medical Signage Project Works in Fort Worth and Dallas
Most healthcare signage projects with Elevated Exposure follow the same six steps. Timing depends on the size of the facility and on city permits, but the order rarely changes.
Here is what to realistically expect: interior ADA and wayfinding packages often move faster than lighted exterior signs, because exterior work waits on permit approval. If you have an opening date, tell us early so the permit is not the item holding up your first patient day.
Frequently Asked Questions
Is ADA signage required in medical offices?
Yes, accessibility requirements apply. Under the 2010 ADA Standards and the Texas Accessibility Standards, signs that identify permanent rooms such as exam rooms, restrooms and exits need raised characters and Grade 2 braille mounted between 48 and 60 inches above the floor. Directional and informational signs must meet visual readability rules but do not need braille.
Do healthcare signs require specific materials?
Materials should support durability and sanitation standards. For patient areas, smooth sealed surfaces such as acrylic, photopolymer and finished aluminum are the safest choice because they tolerate repeated cleaning with disinfectants. Textured or porous materials are better kept to lobbies and exterior signs.
How much does medical office signage cost in Dallas-Fort Worth?
The cost depends on the number of signs, the materials and whether exterior signs are lighted, so most healthcare projects are priced from a sign schedule rather than a flat rate. Interior ADA room signs are usually the most predictable line item, while lighted exterior signs vary the most because of size, electrical work and permits. Elevated Exposure provides free estimates, and our commercial sign cost guide breaks down the main pricing factors.
How long does a healthcare signage project take?
Timelines are driven mostly by permits for exterior signs, since interior ADA and wayfinding signs can often be produced while exterior signs are still in city review. A single-suite clinic moves much faster than a hospital campus or a multi-tenant medical building. The best way to protect an opening date is to start the sign schedule as soon as the floor plans are final.
Do I need a permit for a medical office sign in Fort Worth or Dallas?
Yes, most exterior signs, and nearly all lighted signs, need a sign permit from the city where the property is located. Dallas and Fort Worth have different sign rules and review processes, and many properties also require landlord approval first. Elevated Exposure coordinates permits as part of exterior sign projects.
What is the difference between ADA signs and wayfinding signs?
ADA room identification signs mark permanent spaces and require raised characters and Grade 2 braille, while wayfinding signs give directions and only need to meet visual readability rules. A complete healthcare sign system uses both: wayfinding gets patients to the right hallway, and ADA signs confirm they have reached the right door.
Can healthcare signs match our brand colors and still be ADA compliant?
Yes, ADA compliant signs can use your brand colors as long as the characters contrast clearly with the background and the finish is non-glare. Fonts are the bigger limitation, because tactile text must be uppercase and sans serif. When the visual text and the tactile text are provided separately, the visual portion has more flexibility to reflect your brand.
Which DFW cities does Elevated Exposure serve for healthcare signage?
Elevated Exposure provides medical and healthcare signage across Fort Worth, Dallas, Arlington, Grand Prairie, North Richland Hills, Saginaw, Plano, Irving, Grapevine, Hurst and Bedford. Projects range from a single suite sign for an independent practice to full interior and exterior packages for medical office buildings.
Trusted by Businesses Across Fort Worth and Dallas
Elevated Exposure Signs and Graphics is committed to delivering high-quality, compliant signage solutions with integrity and professionalism.
Support Patient Clarity and Accessibility



Electrical Signage Notice
Electrical Signage Notice: Elevated Exposure Signs and Graphics provides design, fabrication coordination, and project management services for illuminated signage. All electrical installation work is performed by properly licensed Texas electrical sign contractors in accordance with state and local regulations.
Copyright @2026 | Privacy Policy | Terms and Conditions | SiteMap