



Wayfinding Signage for Retail, Corporate Offices and Multi-Tenant Properties
Key Takeaways
Wayfinding signage is the coordinated system of directional, directory, and identification signs that guides people through a building or property from arrival to destination.
Retail centers, corporate offices, and multi-tenant properties each need a different wayfinding approach because foot traffic, visitor familiarity, and liability differ by property type.
A complete system layers exterior directional and monument signage, lobby directories, suite and dimensional letters, and ADA-compliant tactile signage.
Weak wayfinding costs retail centers sales, costs offices productivity, and raises liability exposure for property managers and landlords.
Elevated Exposure designs, fabricates, and installs full wayfinding programs for properties across Dallas Fort Worth.
A visitor who cannot find your suite, your storefront, or the nearest exit forms an opinion about your business before they ever reach the front desk. Wayfinding signage is the network of directional signs, directories, dimensional letters, and identification markers that guides people through a building or property, from the parking lot to the exact door they need. It matters most in the three property types where it is handled worst: retail centers with multiple storefronts, corporate offices with layered floor plans, and multi-tenant properties where tenants change and signage needs change with them. This guide covers what wayfinding signage includes, why the right approach differs by property type, and what a compliant, durable system actually requires in Dallas Fort Worth.
What Is Wayfinding Signage?
Wayfinding signage is a coordinated system of signs, from exterior directional markers to interior directories and room identification, that helps people navigate a building or property with minimal confusion. It is broader than a single directional sign: it is the full program of signs working together, sharing a consistent hierarchy, color system, and typography, so a visitor who reads one sign can trust the next one to follow the same logic. A property with a single lobby directory has started a wayfinding system; a property with matching exterior monument signs, directories, suite signs, and ADA-compliant room identification has finished one.
Why Wayfinding Works Differently for Retail, Corporate Offices and Multi-Tenant Properties
Most wayfinding guides treat every building the same way. In practice, retail centers, corporate offices, and multi-tenant properties send people through the building for different reasons, at different speeds, and with different tolerance for getting lost, so the signage plan has to be built around that difference rather than a generic template. A shopper who cannot find a storefront simply leaves; an employee who cannot find a conference room loses productive time; a visitor who cannot find the right suite in a multi-tenant building forms an opinion about every business in it, not just the one they were looking for. That difference in what is actually at stake is what should drive the wayfinding plan, not a one-size-fits-all sign package.
Retail Centers and Shopping Plazas
Retail wayfinding has one job a corporate lobby does not: it has to work for someone who was never planning to stop and is deciding in seconds whether your center is worth the detour. Exterior directional signs and a clear center directory at the main entrance keep shoppers moving toward tenants instead of circling the parking lot. Because retail centers turn over tenants more often than office buildings, the sign system needs modular panels that swap out a single storefront listing without reprinting the whole directory. A property built on retail signage that ignores wayfinding is relying on individual storefront signs to do a job that only a coordinated system can finish.
Corporate Offices and Business Parks
Office wayfinding is less about attracting attention and more about protecting time. A business park with several similarly designed buildings, or a single office with multiple floors and departments, loses productivity every time an employee walks a visitor to a conference room because the signage did not do it for them. The fix layers exterior directional signs between buildings and parking, a lobby directory listing tenants or departments, and interior suite and conference room signage that matches the building's corporate office signage and branding rather than looking like an afterthought bolted on after move-in.
Multi-Tenant and Mixed-Use Properties
Multi-tenant and mixed-use properties carry the hardest wayfinding problem: more than one business shares the same entrances, corridors, and parking, and tenants change on their own schedule, not the property's. A wayfinding system here needs a master directory the property manager controls, tenant-specific suite signage that can be swapped without touching the rest of the system, and exterior commercial property signage that reads clearly from the street before a visitor ever reaches the directory. Skipping this coordination is how multi-tenant properties end up with five different sign styles bolted up by five different tenants over five years.
The Core Building Blocks of a Wayfinding System
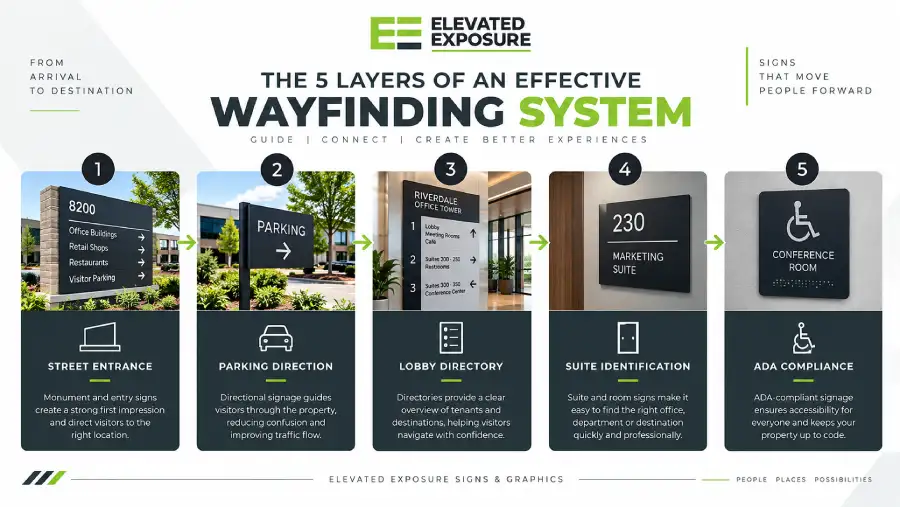
A complete wayfinding program layers several sign types so people can navigate in stages, from the property line to the exact door they need.
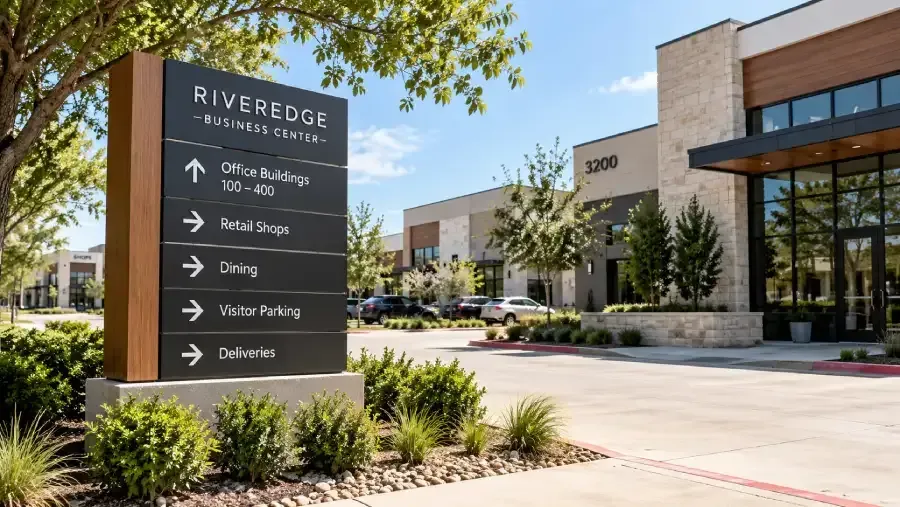
Exterior directional and monument signage: Routes vehicles and pedestrians from the street or parking area toward the right entrance, especially on multi-building or multi-tenant properties.
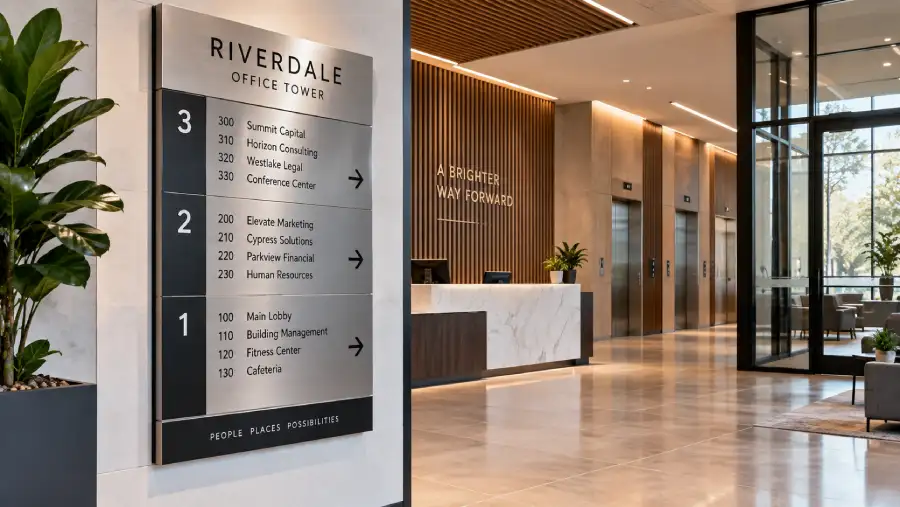
Directory and lobby signage: Lists tenants, departments, or suite numbers in one place at the main entrance, giving visitors a single reference point instead of guesswork.
Dimensional letters and suite signage: Identifies specific rooms, offices, and departments with a finished, branded look that matches the property's logo colors and typography.
ADA-compliant tactile signage: Covers every permanent room or space identifier with raised tactile characters, Braille, and correct contrast and mounting height.
Digital wayfinding and kiosks: Adds an interactive layer on larger campuses or multi-tenant properties where a static directory cannot hold every listing.
ADA Compliance Is Not Optional
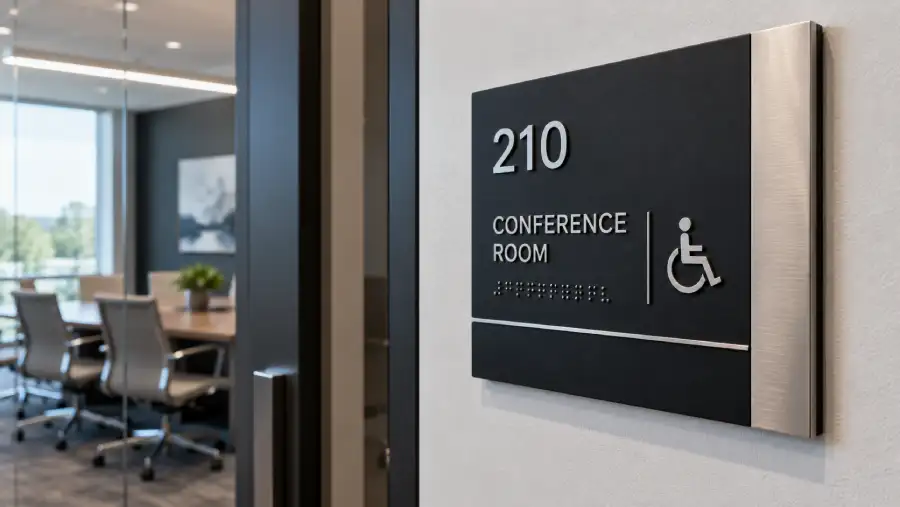
Any interior sign that identifies a permanent room, space, or exit must meet ADA requirements for tactile characters, Braille, contrast, and mounting height. This applies to a single-tenant office suite exactly as it applies to a 40-store retail center: every permanent room identifier needs to meet the standard, not just the signs a tenant thinks visitors will read closely. Exterior directional and monument signs carry fewer tactile requirements but still need to follow local accessibility and code guidance. Building compliance in from the first design pass, rather than retrofitting it after a property manager or building inspector flags it, is the difference between one sign order and a second, more expensive one. A dedicated ADA compliant signage review is worth running before finalizing any wayfinding plan for a multi-tenant or corporate property.
Materials and Design Considerations
Interior wayfinding signage is typically fabricated from acrylic, aluminum, or PVC, chosen for a clean finish and long indoor life. Exterior directional and monument signage needs weather-resistant and UV-resistant materials that hold their color and legibility through a Texas summer. Across both, the details that actually make a system work are consistent color coding, high contrast between text and background, and universal symbols instead of property-specific icons a first-time visitor has never seen. On larger campuses or multi-tenant properties, illuminated signage and lighting that stays visible under emergency power add a safety layer that a purely decorative sign package skips.
Digital wayfinding, whether a lobby kiosk or a mobile-friendly interactive directory, is worth adding once a property has more listings than a static panel can hold, such as a multi-story office building or a shopping center with rotating tenants. It does not replace physical signage; a kiosk that goes offline during a power outage still needs a printed directory and illuminated exit signs to fall back on, so the two work best layered together rather than swapped one for the other.
Common Wayfinding Mistakes That Cost Retail, Office and Multi-Tenant Properties Money
Most wayfinding problems trace back to the same handful of decisions made early and never revisited. None of these mistakes show up on a punch list the day a property opens; they show up eighteen months later, after the third tenant turnover or the first accessibility complaint, once fixing them costs more than planning for them would have.
Treating wayfinding as a single sign order instead of a system, so exterior, directory, and suite signage end up in three different styles.
Letting each new tenant install its own suite sign without a shared standard, which is how multi-tenant properties end up mismatched within a few years.
Adding ADA compliance after a complaint or inspection instead of designing every permanent room sign to the standard from the start.
Skipping a master directory at the main entrance and expecting individual storefront or suite signs to do that job.
Building a sign system with no modular way to add or swap a panel, so a single tenant change means reordering the entire directory.
How the Design and Installation Process Works
A wayfinding project starts with a site walkthrough to map how people actually move through the property: entrances, decision points, and any accessibility or code requirements specific to the site. From there, the sign family is designed with a consistent hierarchy, color system, and typography before anything is fabricated. Once the design is approved, fabrication and installation typically run one to two weeks for a single building, with multi-building or multi-tenant properties phased in over a longer schedule. A well-run project also documents every sign, its materials, and its hardware, so future additions or tenant changes match the system instead of starting from scratch. Most property managers only think about wayfinding after a specific complaint or a failed inspection; building it in during a renovation, a new lease-up, or a rebrand costs less than retrofitting a property that already has five mismatched sign styles on it. Learn more about how this comes together on our wayfinding signage service page.
Frequently Asked Questions
How much does wayfinding signage cost for a retail center or office building?
Cost depends on the number of signs, materials, and whether ADA-compliant tactile elements are required. Most projects range from a few hundred dollars for a single directory sign to several thousand dollars for a full building or multi-tenant package, and a walkthrough produces an itemized estimate specific to the property.
Is wayfinding signage required to be ADA compliant?
Yes. Any interior sign identifying a permanent room, space, or exit must meet ADA requirements for tactile characters, Braille, contrast, and mounting height. Exterior directional and monument signs carry fewer tactile requirements but still need to follow local accessibility and code guidance.
What's the difference between wayfinding signage and directional signage?
Directional signage, the arrows and labels pointing toward a destination, is one piece of a wayfinding system. Wayfinding signage is the full coordinated program, directories, room identification, and exterior signs, that work together to guide someone from arrival to destination.
Who manufactures wayfinding signage for commercial buildings in Dallas Fort Worth?
Elevated Exposure Signs and Graphics designs, fabricates, and installs custom wayfinding systems for retail centers, corporate offices, and multi-tenant properties across Fort Worth, Dallas, and the surrounding DFW area, handling design through installation with one local team.
Can a wayfinding system be updated as tenants change?
Yes, when it is designed to allow it. Modular sign hardware and reusable directory inserts let specific panels be swapped, added, or removed as tenants change or a property expands, without replacing the entire system.
How long does installation take for a multi-building or multi-tenant property?
A single building typically installs within one to two weeks after design approval. Larger campuses and multi-tenant properties are usually installed in phases to limit disruption to tenants and daily operations.
Ready to Plan Your Wayfinding System?
A wayfinding system is only as strong as its weakest sign, and retrofitting one property at a time gets more expensive with every tenant change. If your retail center, office, or multi-tenant property needs a coordinated plan, get a free wayfinding signage estimate from Elevated Exposure and see the full system before committing to a single sign.